Aichtal Aich - Valley of Aichtal Ab/From November
1/34
1.850 €Kaltmiete12,67 €/m²
Wohnfläche
146 m²Zimmer
4.5Mietpreis & Nebenkosten
- Kaltmiete
- 1.850 €
- Mietpreis pro m²
- 12,67 €
- Kaution
- 3 MM
- Maklerprovision
- Provisionsfrei
Wohnfläche, Grundstück & Bausubstanz
- Wohnfläche
- 146 m²
- Grundstücksfläche
- 360 m²
- Zimmer
- 4.5
- Verfügbar ab
- Keine Angabe
Ausstattungsmerkmale
Aichtal Aich<br/>schönes Stadthaus in zentraler Lage<br/><br/>* ca. 175 m² Wohn- und Nutzflächen (146 + 29)<br/>* schöner terrassiertes Grundstück mit ca. 360 m²<br/>* 4,5 Zimmer (3 Schlafzimmer)<br/>* spannender Grundriss durch versetzte Ebenen<br/>* wunderbares Wohnzimmer mit Terrassenzugang und Holzgrundofen, und über wenige Stufen Zugang<br/>* zur offenen voll ausgestatteten Einbauküche und dem Esszimmer<br/>* sehr großes Badezimmer mit Eckbadewanne, Dusche, Doppelwaschtisch und WC und wer möchte Platz für die Waschmaschine und den Trockner<br/>* Schlafzimmer mit Einbauschränken<br/>* Garage und Stellplätze vor der Türe<br/>* Aussenterrassen im ruhigen Garten hinter dem Haus<br/><br/>Energieangaben, Verbrauchsausweis, Öl, 1992, 144,3 kWh/m²xa, Klasse E<br/><br/>Aufteilung<br/><br/>Eingangsbereich mit Platz für die Garderobe, Gäste WC, Kellerraum (Waschküche) und weiterer Abstellraum, Heizungskeller.<br/>EG - Wohn- Essbereich mit offener Küche auf 2 Ebenen, Garten und Terrassenzugang<br/>OG - Schlafzimmer und sehr großes Badezimmer<br/>DG - Studio mit 2 Zimmern<br/><br/>EUR 1850 + EUR 230 Nebenkosten + Strom + Öl<br/>Kaution 3 MM<br/><br/>Besichtigungen und weitere Informationen unter<br/>Tel. 07052 930384 und 0160 7988336<br/>Info@Immopointeurope.de
Energie
Energieausweis · 144.3 kWh/(m²·a)
Lage & Infrastruktur
Ungefähre Lage — die genaue Adresse wird auf Anfrage mitgeteilt.
72631 Aich
Sonstige Informationen
Aichtal Aich - A beautiful town house in a central location!<br/><br/>* approx. 175 m² living and usable space (146 + 29)<br/>* beautiful terraced property with approx. 360 m²<br/>* 4,5 rooms in total (3 bedrooms)<br/>* Exciting floor plan through offset levels<br/>* Wonderful living room with terrace access and wood stove, and access via a few steps to the open fully equipped kitchen and the dining room<br/>* Very large bathroom with corner bath, shower, double vanity and toilet and if you want space for the washing machine and dryer<br/>* Bedrooms with fitted wardrobes<br/>* Garage and parking spaces in front of the house<br/>* Outside terraces in the quiet garden behind the house<br/>* pet friendly with insurance<br/><br/><br/>Energy information, consumption certificate, oil, 1992, 144.3 kWh / m²xa, class E<br/><br/>Floor plan<br/>Entrance area with space for the cloakroom, guest toilet, cellar room (laundry room) and another storage room, boiler room.<br/>Ground floor - living-dining area with open kitchen on 2 levels, garden and terrace access<br/>Upper floor - bedroom and very large bathroom<br/>Above - studio with 2 rooms<br/> <br/>EUR 1850 + EUR 230 utility prepayment + oil, electricity <br/>Deposit 2x cold rent<br/><br/>House views and more information at<br/><br/>Tel. 07052 930384 and 0160 7988336<br/><br/>Info@Immopointeurope.de<br/><br/>And ask for more photos!<br/><br/>Distances:<br/>Kelley Barracks 16 km – 14 minutes<br/>Patch Barracks 23 km – 18 minutes<br/>Panzerkaserne 26 km – 22 minutes<br/>Airport 12 km – 11 minutes<br/>School Bus zone!<br/>And restaurants, Biergarten, bakery local shops in walking distance!
Ansprechpartner/in: Maximilian Allgayer

Weitere Angebote von Immopointeurope
Alle Angebote ansehen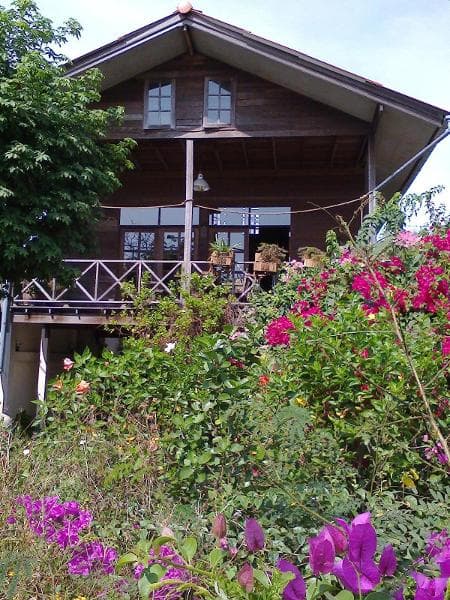
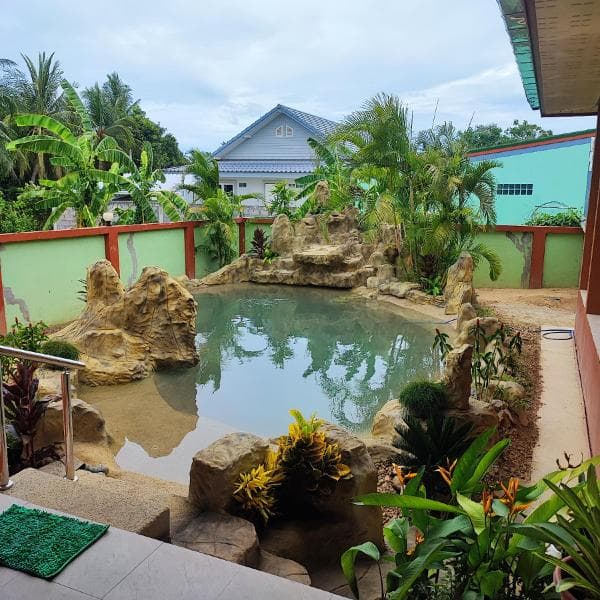
Das besondere Holzhaus in Korat k
30.000 €Kaufpreis
517 € / m²30000 Nakhonratchasima, TH
Fläche
58 m²Zimmer
2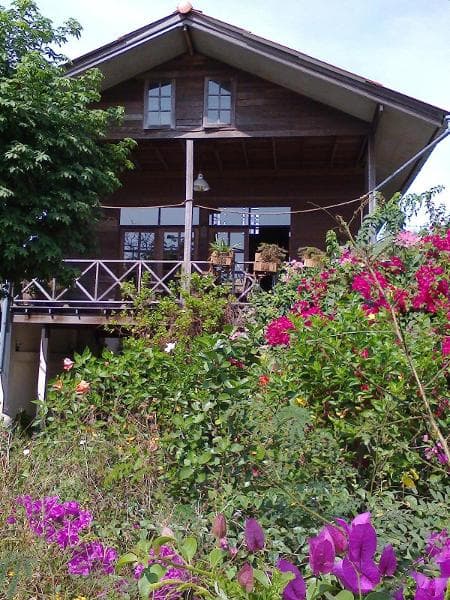
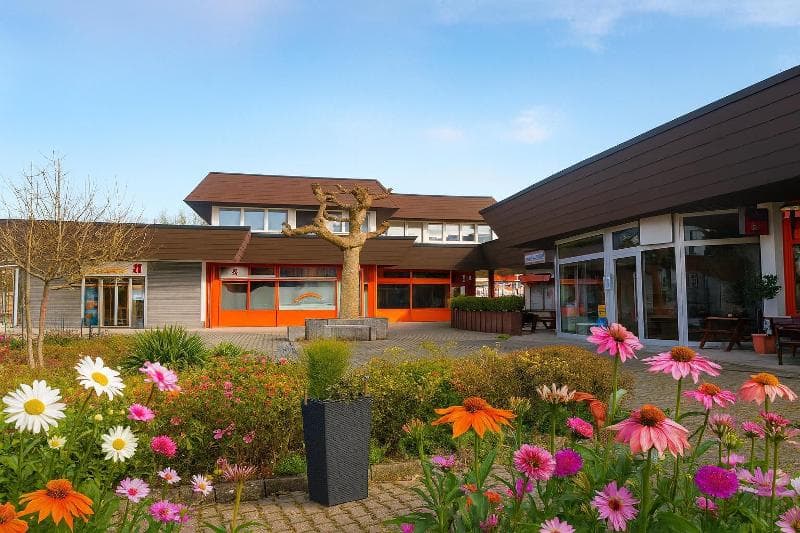
2 Familienhaus in Effringen zu verkaufen.
465.000 €Kaufpreis
2.325 € / m²72218 Wildberg
Fläche
200 m²Zimmer
7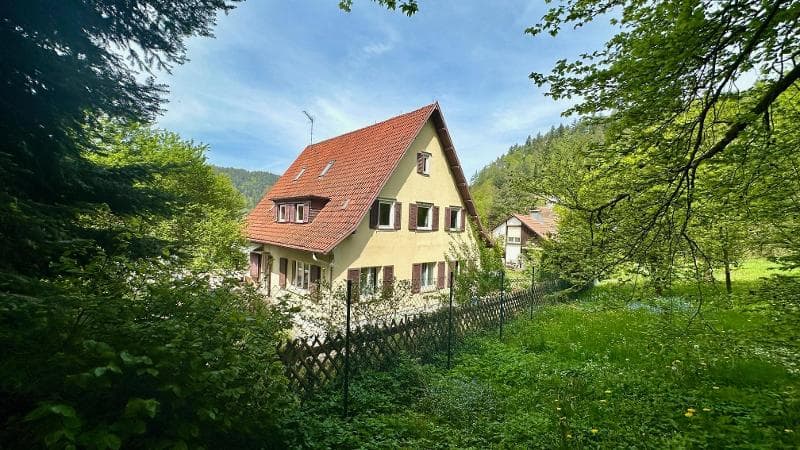
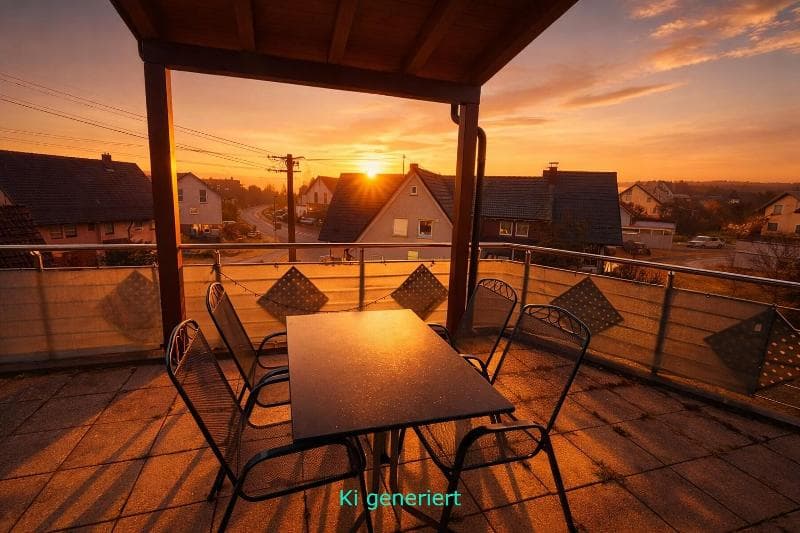
Burgblick - castle view - großzügiges Schwarzwaldhaus in Bad Liebenzell - huge Black Forest house! Ab/From October
1.500 €Kaltmiete
7 € / m²75378 Bad Liebenzell
Fläche
212 m²Zimmer
7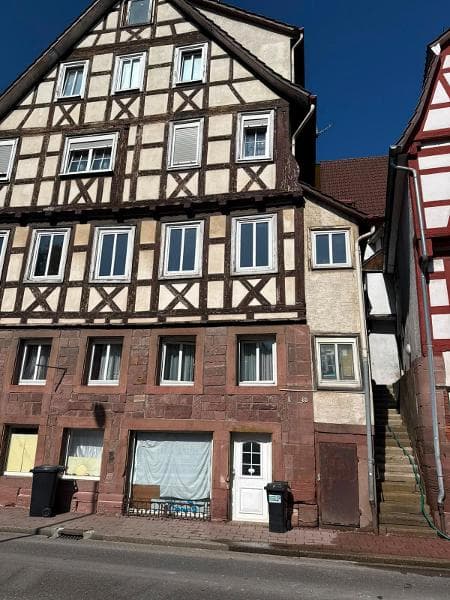
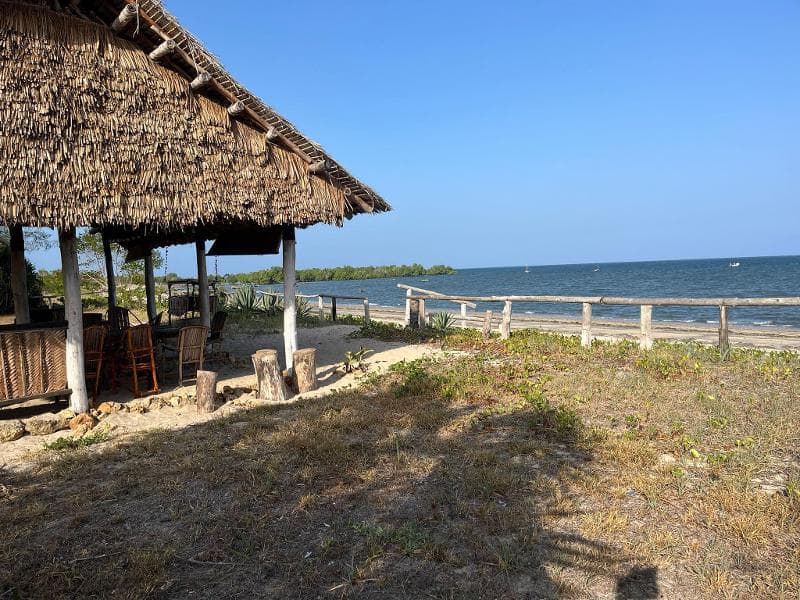
Exklusive Villa am Indischen Ozean - Ihr Rückzugsort in Tansania!
345.000 €Kaufpreis
2.091 € / m²21418 Kigombe, TZ
Fläche
165 m²Zimmer
5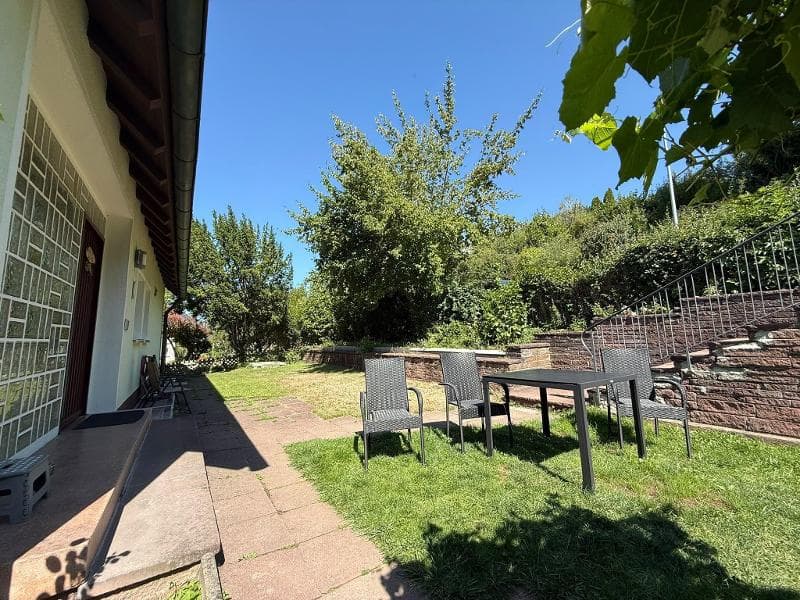
Schöne Höhenlage - Gartengeschosswohnung in Calw
195.000 €Kaufpreis
2.746 € / m²75365 Calw
Fläche
71 m²Zimmer
3.5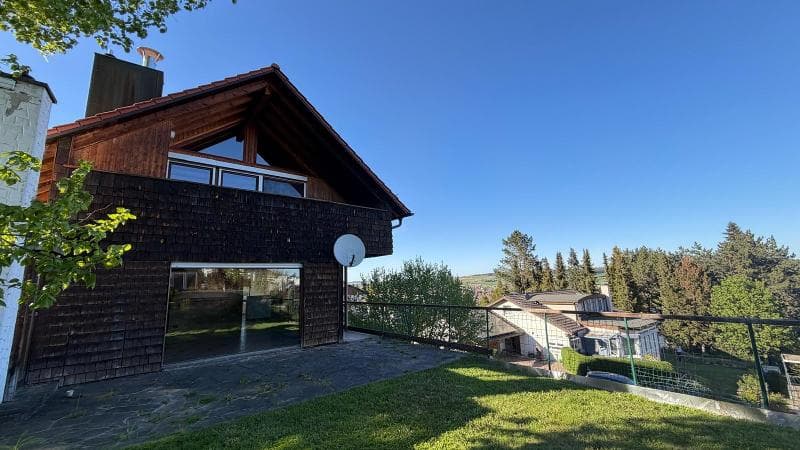
Leben mit der Natur - Greenhouse mit Pool sucht besondere Menschen!
2.500 €Kaltmiete
13 € / m²71263 Weil der Stadt
Fläche
200 m²Zimmer
6
Ladenlokal - Büro - Praxis - Sportwetten etc. in Bestlage in Gärtringen
215.000 €Kaufpreis
71116 Gärtringen
Haus mit Garten - REH in schöner gewachsener Lage in BB
630.000 €Kaufpreis
4.406 € / m²71032 Böblingen
Fläche
143 m²Zimmer
4